


A word about our pricing strategy…
Many dealers advertise prices that seem too good to be true… that is because they are! Most other dealers advertise only the base price of the home which is the price for the bare bones home without set-up, delivery, refrigerated air conditioning, and vinyl skirting. The base price also does not include any of the options that make the home look so great in their ad.
At Fiesta Homes, we include all of that in our price and more! Everything is included with the purchase of a new home from us…. the refrigerated air, the vinyl skirting, setup and delivery within 120 miles, and the options you see in the pictures on the site. So when you compare pricing…
Make Sure You Know What You Are Getting For Your Money!
* Prices are subject to change due to the volatility of material and transportation costs. Included delivery costs are subject to road conditions and closures.
The following floor plans are available at the model center.
We now carry SCHULT!


Clayton Miyo Vision 16X76
Floor plans: Call for Price
More details to come soon!
Price includes delivery, set-up,
refrigerated air and vinyl skirting!
Click here for PHOTOS
Click here for VIDEO TOUR


Clayton Miyo Balance 18X76
Floor plans: Call for Price
More details to come soon!
Price includes delivery, set-up,
refrigerated air and vinyl skirting!
Click here for PHOTOS
Click here for VIDEO TOUR
Karsten

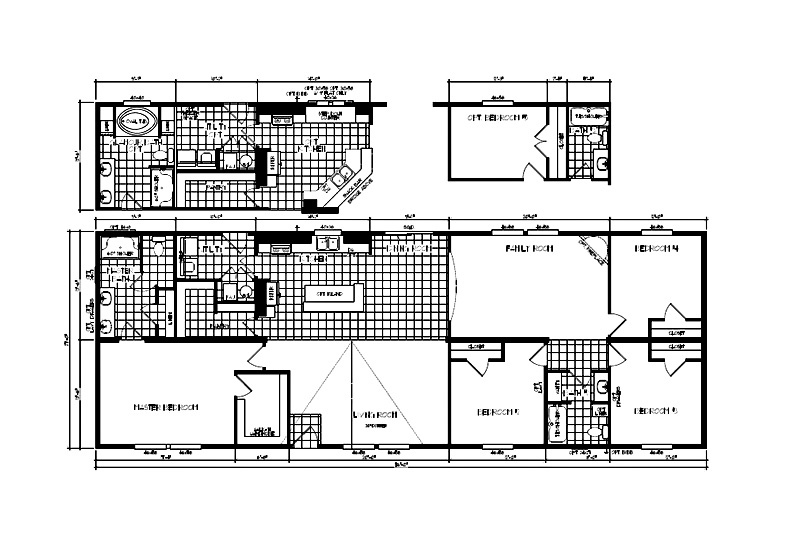
Karsten Big Tex 27X76
Floor plans: Call for Price
Our most popular 2000 square foot home, all textured with real wood cabinet doors a gigantic pantry/laundry room and the NM Kitchen. This home has it all including the glamour bath and sliding glass doors. A Must See! We also have it available with a retreat, 31 wide or step down family room.
Price includes delivery, set-up,
refrigerated air and vinyl skirting!
Click here for PHOTOS
Click here for VIDEO TOUR


Karsten A 27X50
Floor plans: Call for Price
This is our most popular small double-wide by Karsten. It features 1350 square feet, a front kitchen with an exit door on the end of the home that can be used to access a deck, garage or carport. The home has 8.5 foot ceilings with over height windows in the living room giving it a site built feel. As with all Karsten homes this is 100% Tape and Texture and Energy Star qualified.
Price includes delivery, set-up,
refrigerated air and vinyl skirting!
Click here for PHOTOS
Click here for VIDEO TOUR


Karsten Dynamite
Floor plans: Call for Price
This Energy Star Karsten home is 1620 square feet and features vaulted ceilings throughout with a coffered ceiling in the living room. It has a gigantic walk-in pantry, perimeter venting to aid in furniture placement, huge rectangular island with eat in snack bar, separate toilet area in master bath and crescent edged counters throughout. Come take a look today!
Price includes delivery, set-up,
refrigerated air and vinyl skirting!
Click here for PHOTOS
Click here for VIDEO TOUR
TRU
TRU Wonder 27X72
Floor plans: Call for Price
The largest home we have for the least amount of money. It is called “Wonder”. It is almost 2000 square feet 4 bedroom with 2 baths, living room and family room. Large utility room with freezer space. Dual pane windows and upgraded insulation makes this the best affordable home in town.
Price includes delivery, set-up,
refrigerated air and vinyl skirting!
Click here for PHOTOS
Click here for VIDEO TOUR

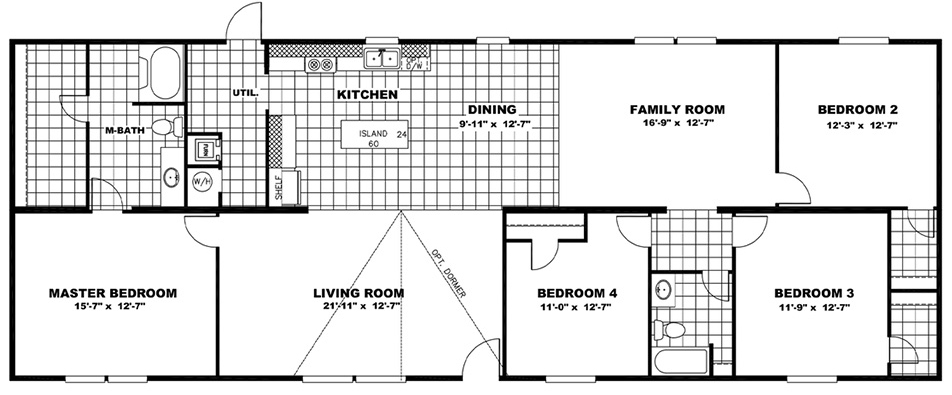
TRU The Thrill 27X56
Floor plans: Call for Price
This large and very affordable home features Zone III construction with upgraded insulation and thermal pane energy efficient windows. It is three bed rooms and 1475 square feet in size. The large Kitchen is perfect for family dinners and the huge living room is great for entertaining.
Price includes delivery, set-up,
refrigerated air and vinyl skirting!
Click here for PHOTOS
Click here for VIDEO TOUR

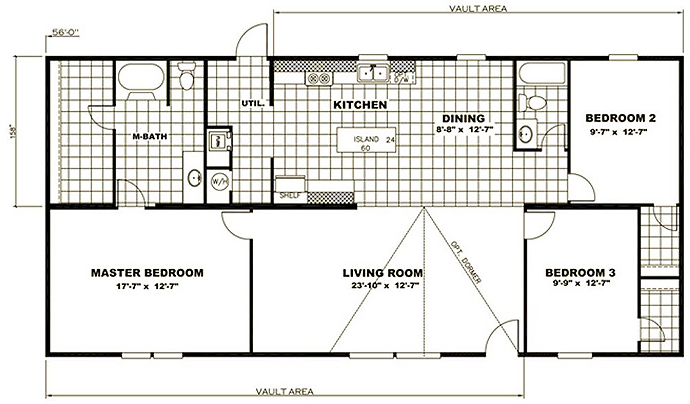
TRU Glory
Floor plans: Call for Price
The Glory is a 14’x76′ unit with 3 bedrooms / 2 baths, an island sink and bar and dual pane windows.
Price includes delivery, set-up,
refrigerated air and vinyl skirting!
Click here for PHOTOS
Click here for VIDEO TOUR


TRU Marvel
Floor plans: Call for Price
The Marvel, at 27’x56′ is our most affordable 4 bedroom doublewide. It is an energy star home with an island in the Kitchen
Price includes delivery, set-up,
refrigerated air and vinyl skirting!
Click here for PHOTOS
Click here for VIDEO TOUR
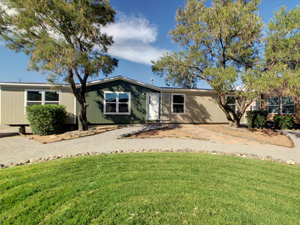

TRU Delight
Floor plans: Call for Price
The Delight is a 14’X 60′ 2 bedroom / 2 bath home with a bedroom and a bath on each end for maximum privacy. It’s an energy star home with dual pane windows and an island sink/ bar.
Price includes delivery, set-up,
refrigerated air and vinyl skirting!
Click here for PHOTOS
Click here for VIDEO TOUR


Schult


Schult Domingo 28×74
Floor plans: Call for Price
More details to come soon!
Price includes delivery, set-up,
refrigerated air and vinyl skirting!